
See it before you use it
Real staging results and a live listing site, exactly as buyers see them.
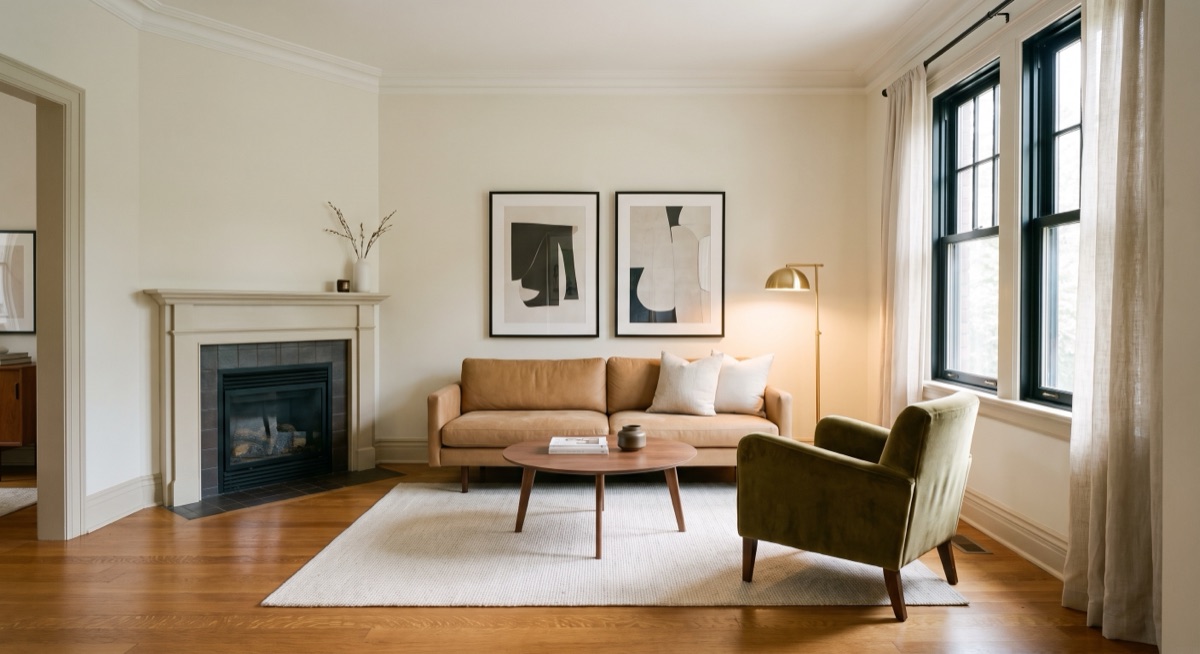
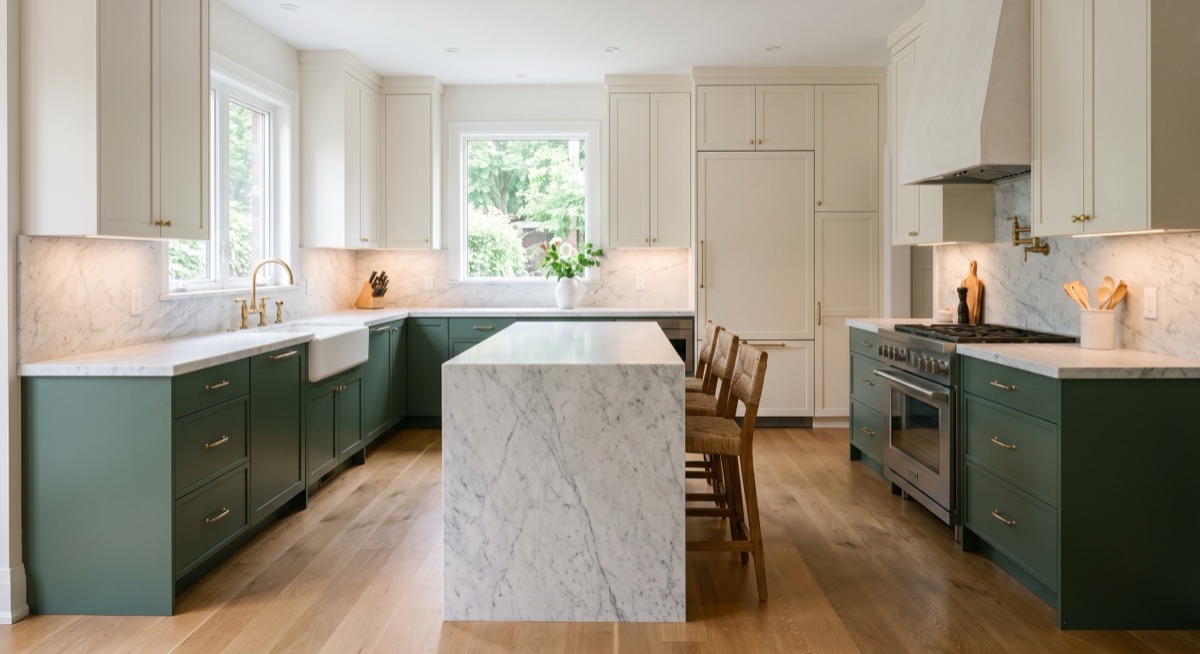
Virtual staging, before and after
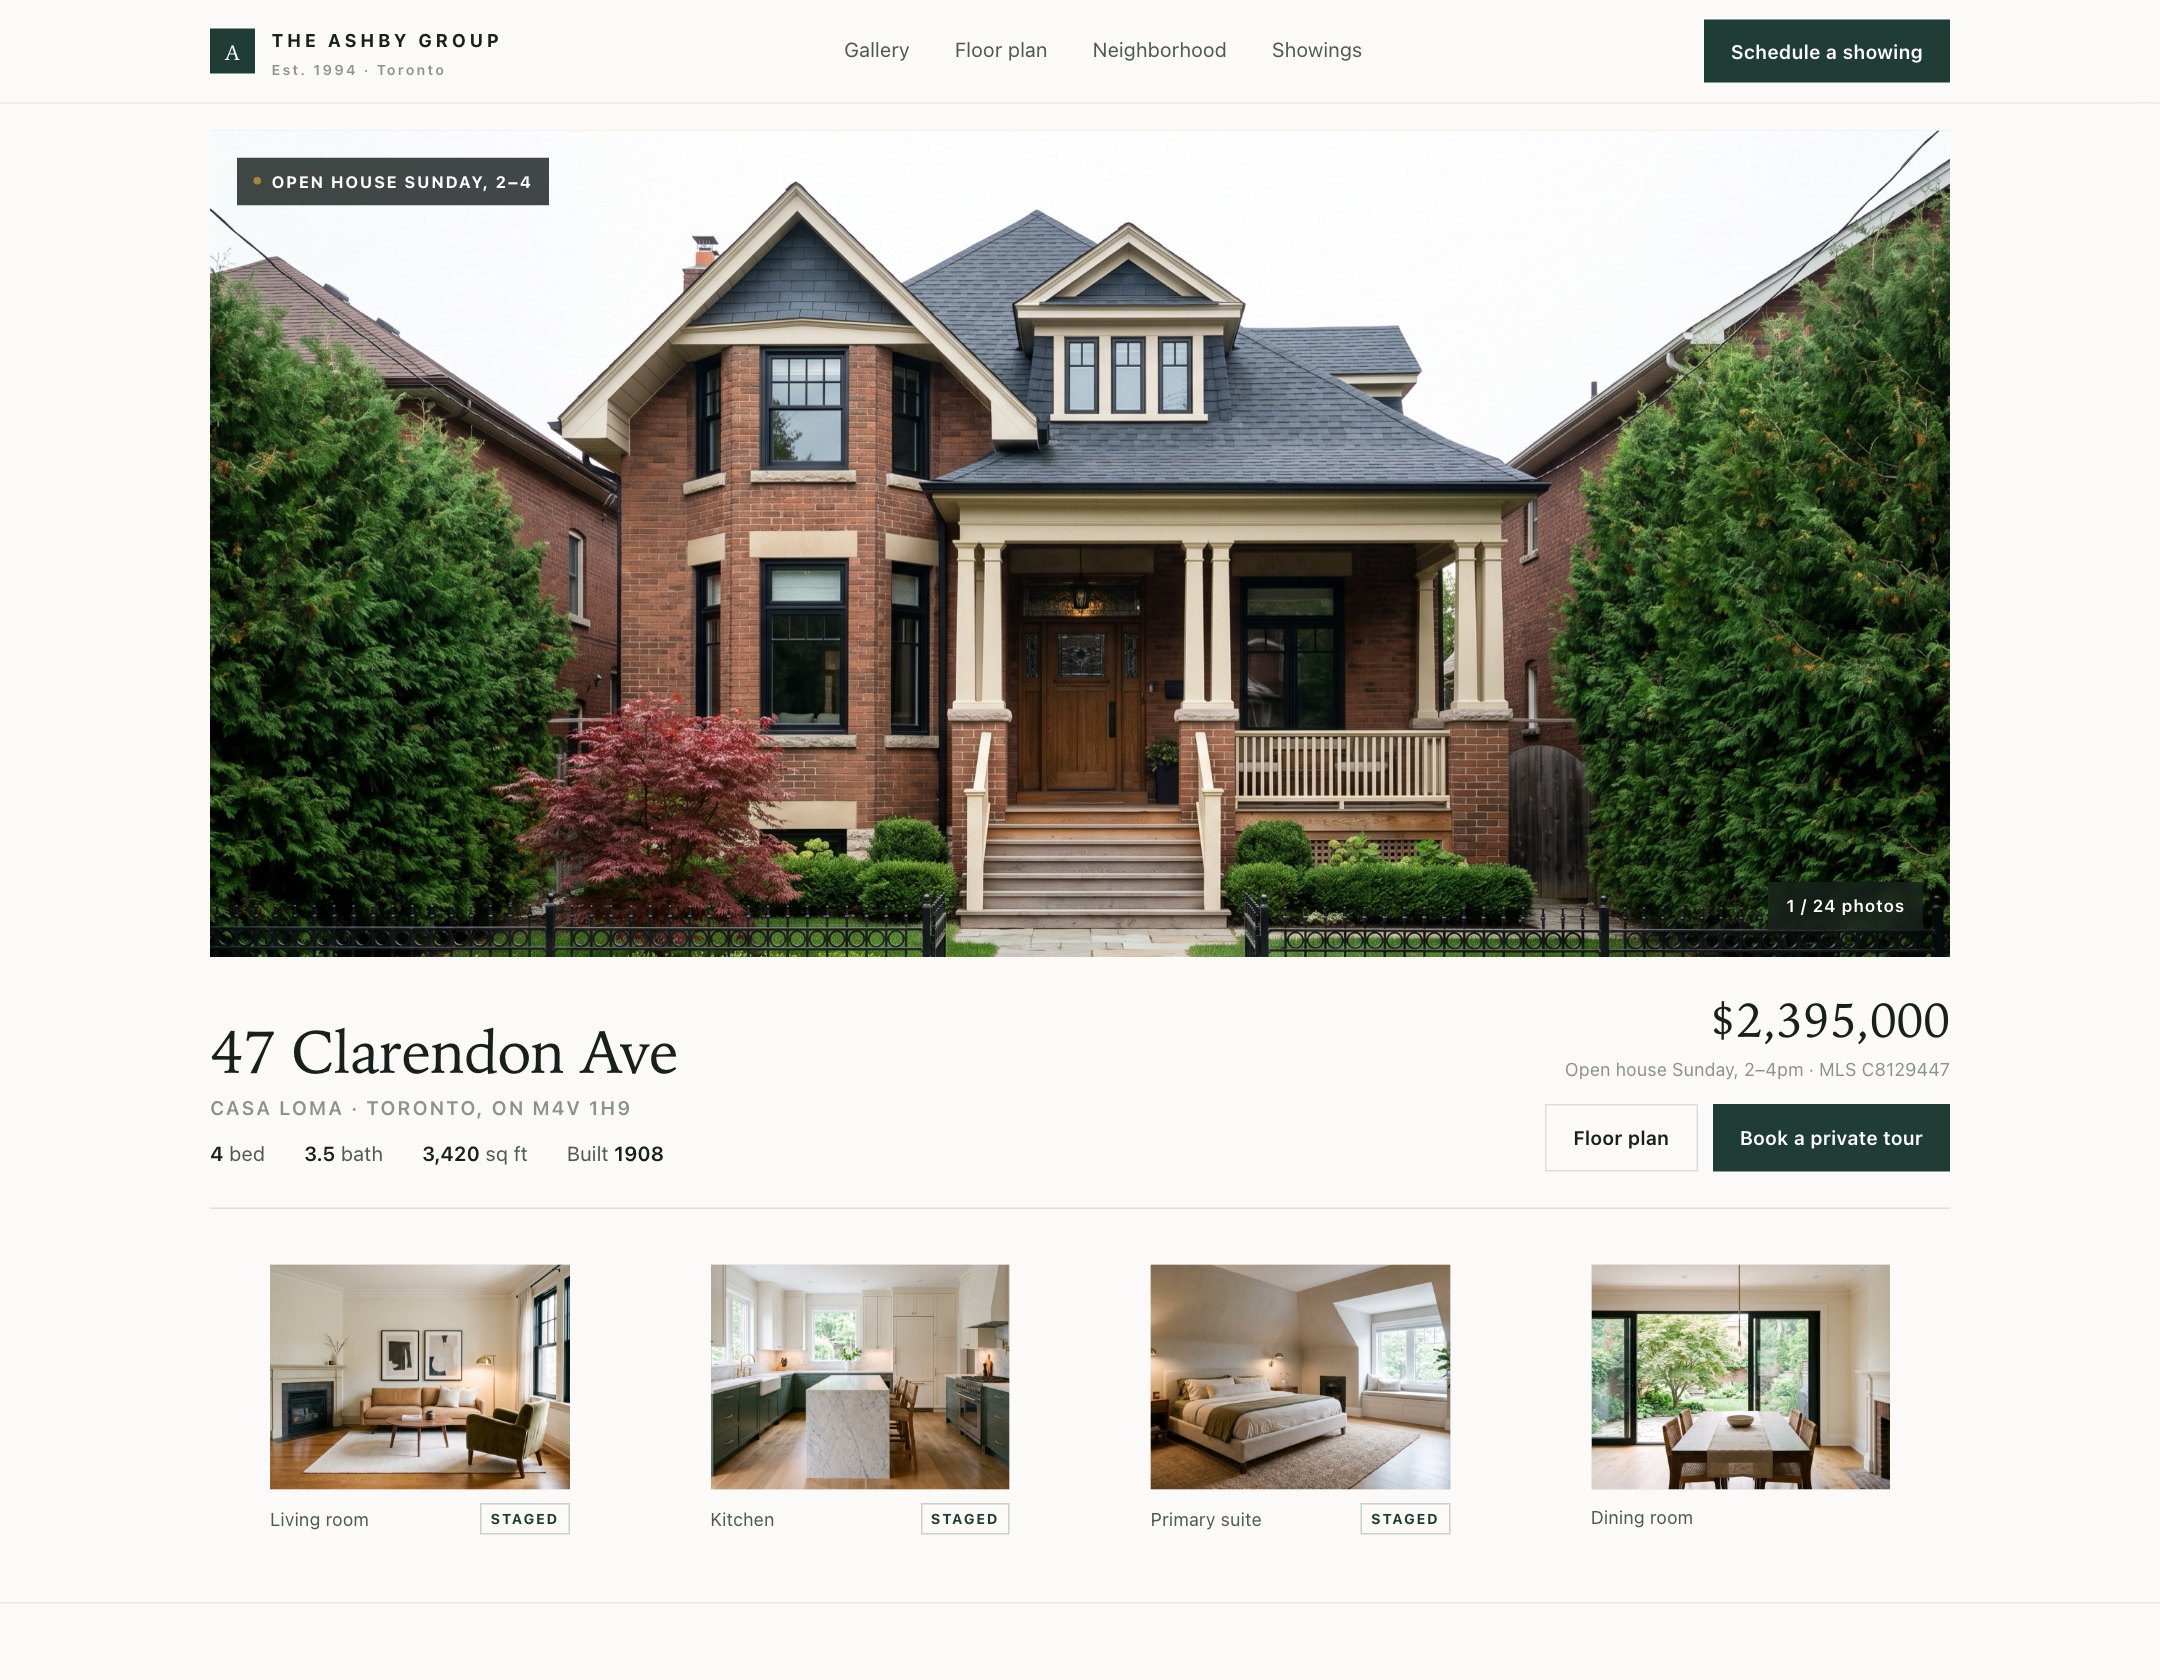
A published listing site
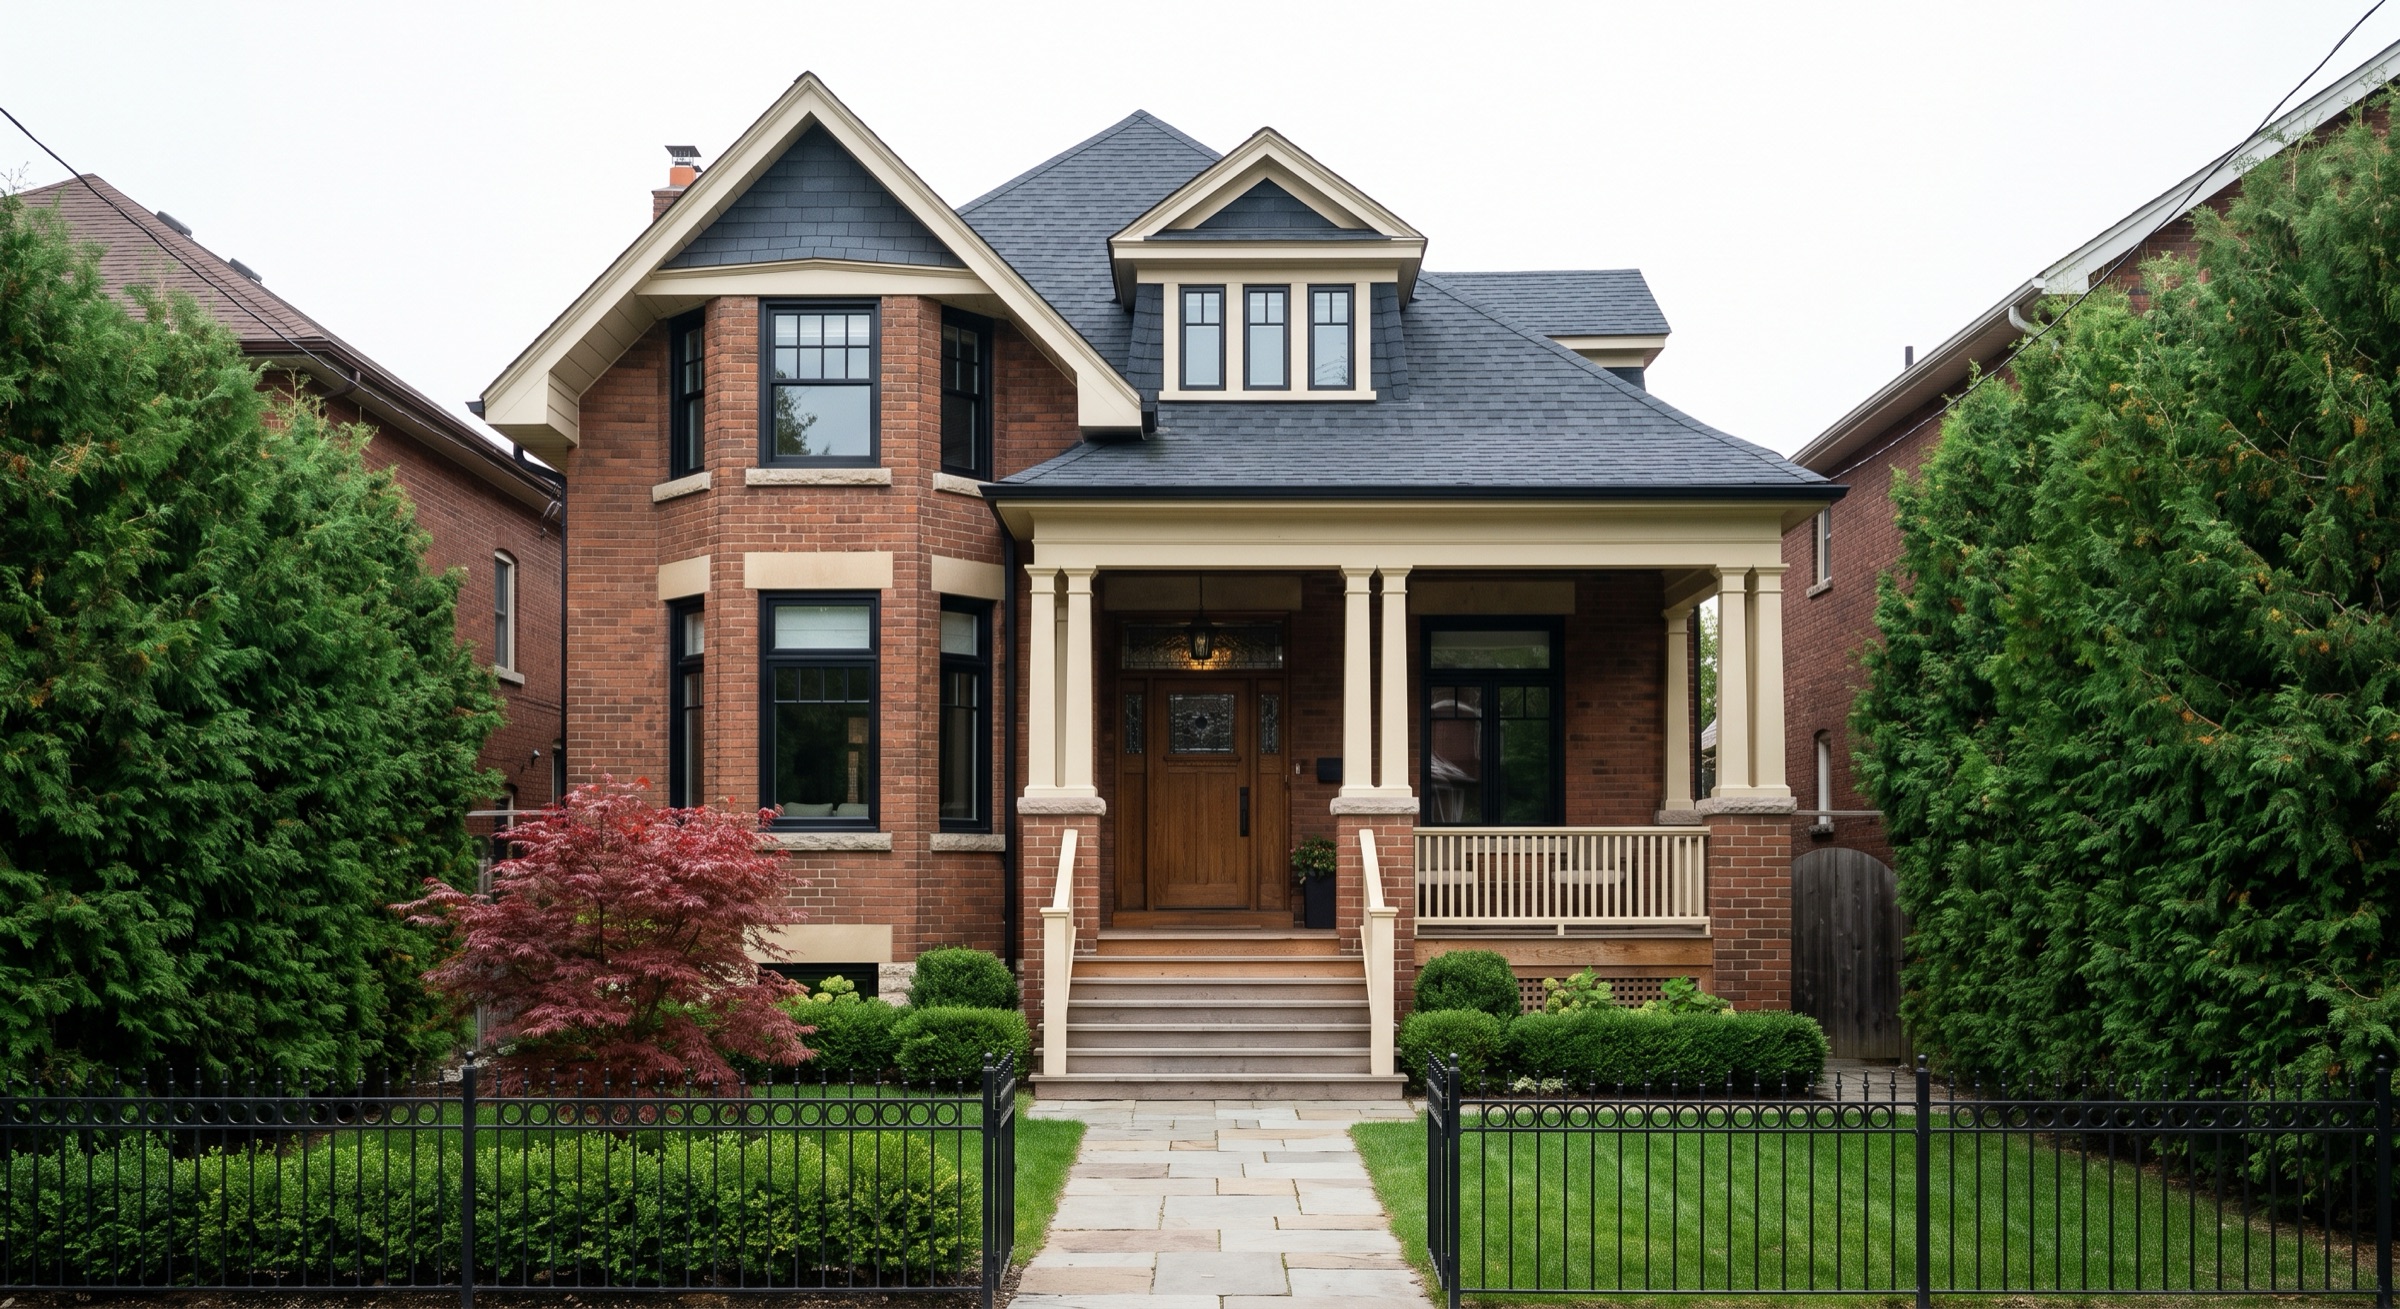
47 Clarendon AveCasa Loma · Toronto, ON M4V 1H9
The home
A 1908 Edwardian, kept honest and brought current.
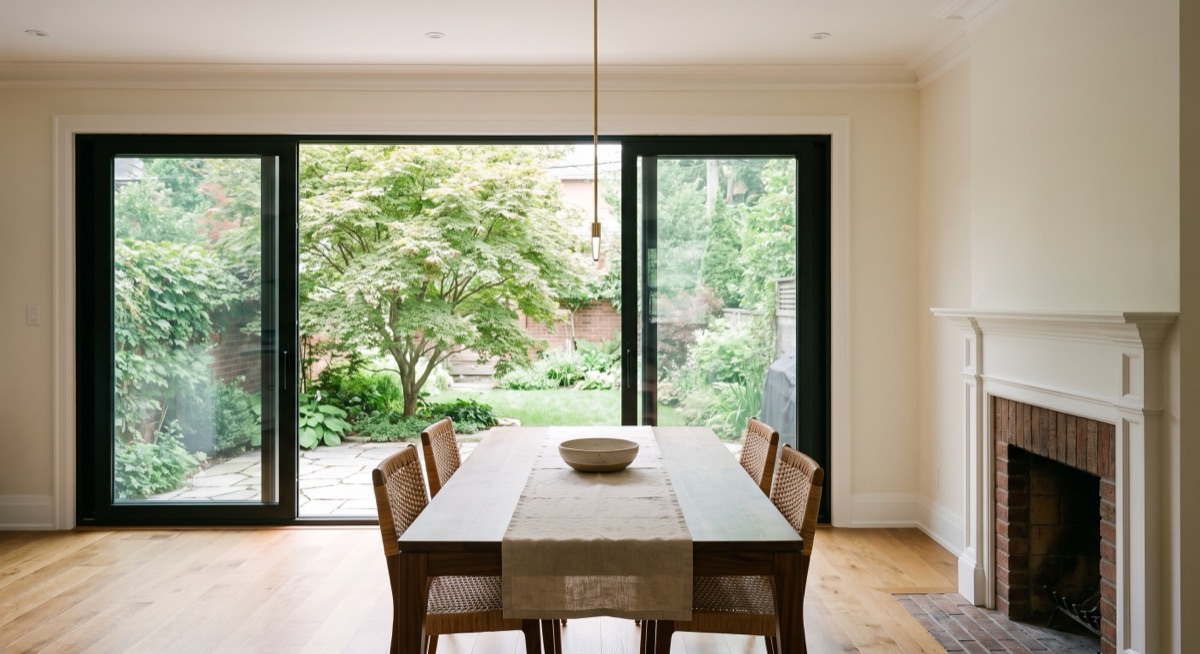
Set back behind a mature Japanese maple on one of Casa Loma’s quietest blocks, 47 Clarendon has been in the same family for two generations. The 2019 renovation left the bones alone — quarter-sawn oak floors, plaster crown mouldings, three working fireplaces — and put the money where it shows: a rebuilt kitchen, new mechanicals, and a rear addition that opens the ground floor to the garden.
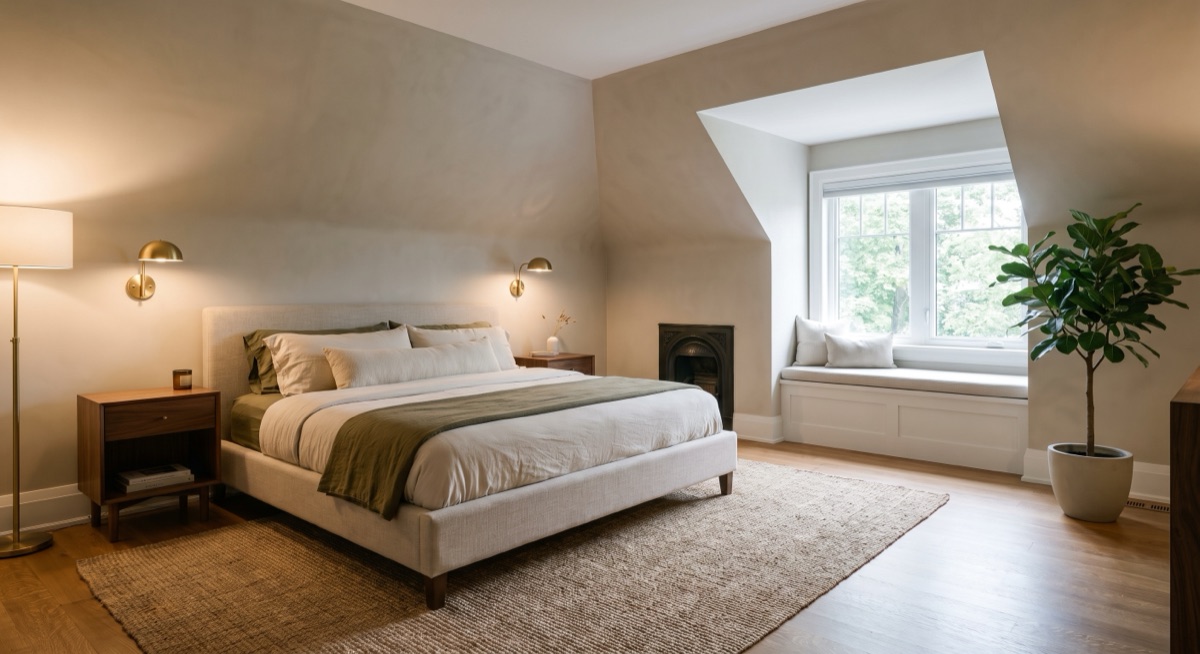
Four bedrooms upstairs, including a primary suite with a dressing room and a claw-foot bath under a dormer window. The lower level is finished as a nanny suite with its own entrance off the side lane.
- Lot
- 34 × 148 ft
- Interior
- 3,420 sq ft + 980 finished lower
- Parking
- Detached double garage, lane access
- Heating
- Radiant + high-velocity AC (2019)
- Taxes
- $14,280 / 2025
- Possession
- 60 days, flexible
Neighborhood
Casa Loma
Showings
See it this weekend.
Open house Sunday 2–4pm, or pick a private window — Marisol confirms within the hour.